
Restaurant · Design proposal
Dining across two floors
A wall-length banquette downstairs, four curved booths on the mezzanine and a wave-shaped seat for a private lounge upstairs.
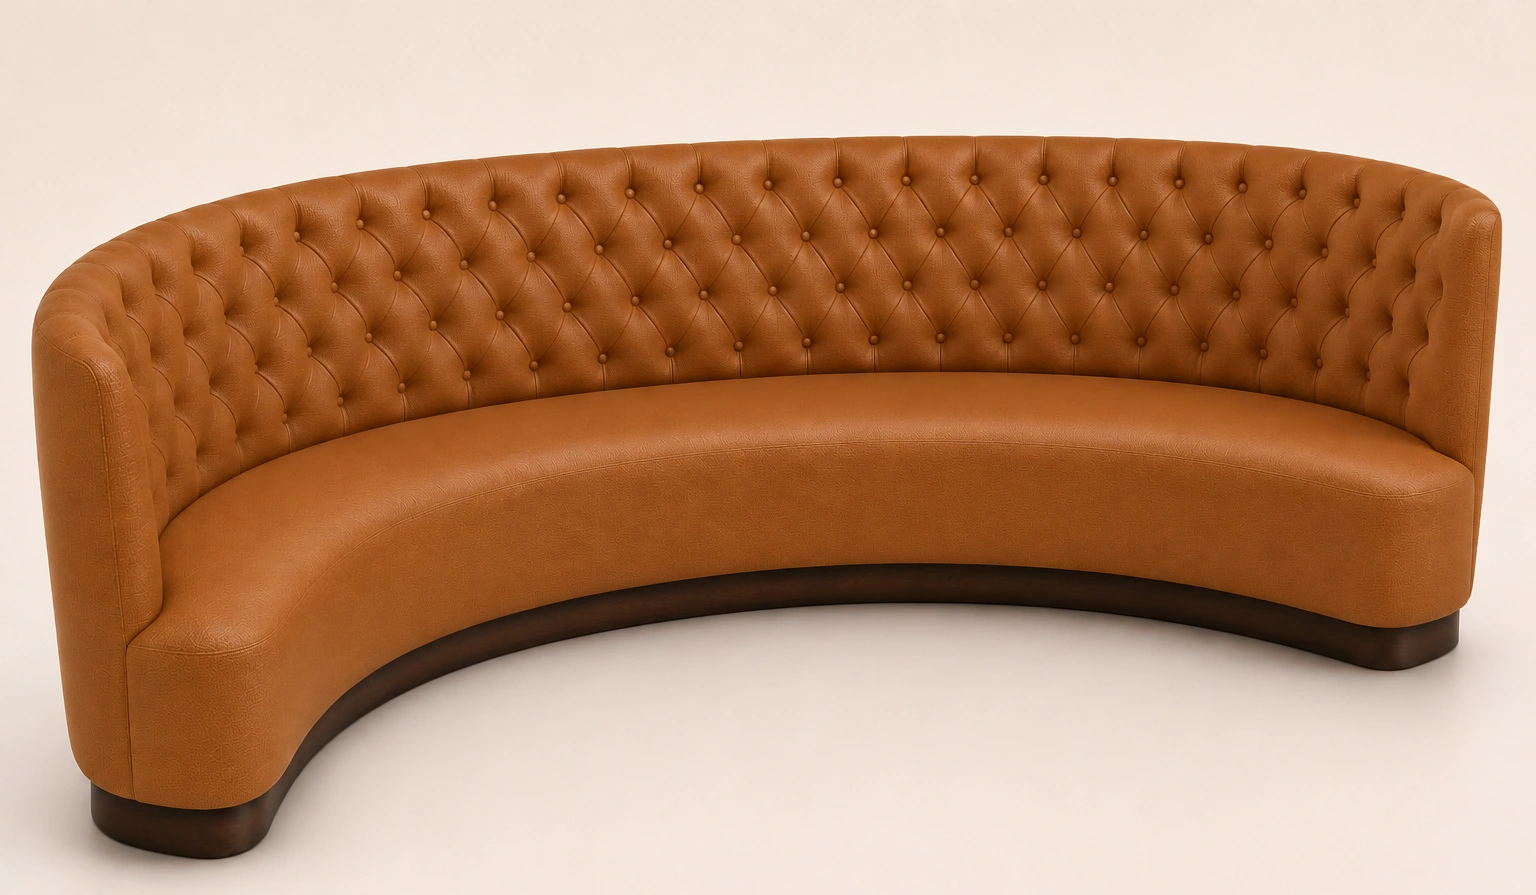
- Ground-floor wall run
- 32 ft 6 in / 9.91 m
- Mezzanine seating
- 4 curved groups
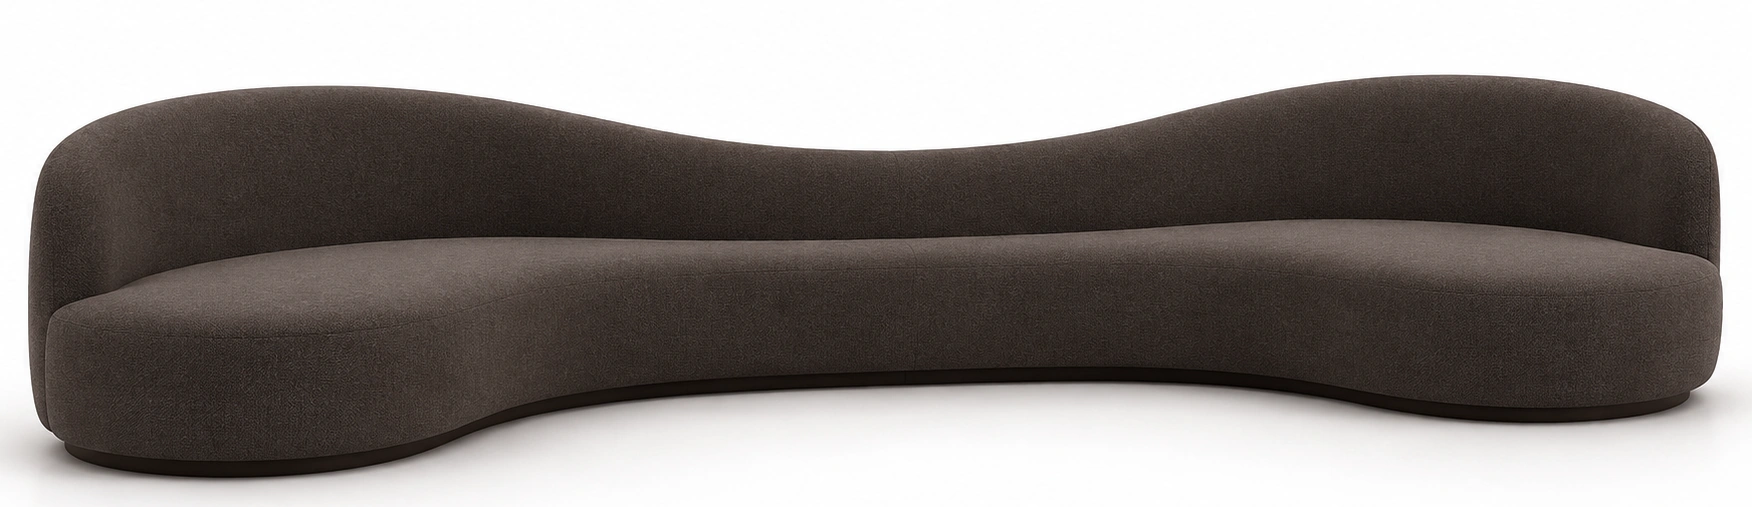
- VIP seating span
- 17 ft 8 in / 5.39 m
From the wall to the mezzanine
The ground floor paired a straight banquette along one wall with four curved booths along the other. Upstairs, each mezzanine booth had its own footprint. A continuous tufted back gave the four groups a common look.
Turning the corner upstairs
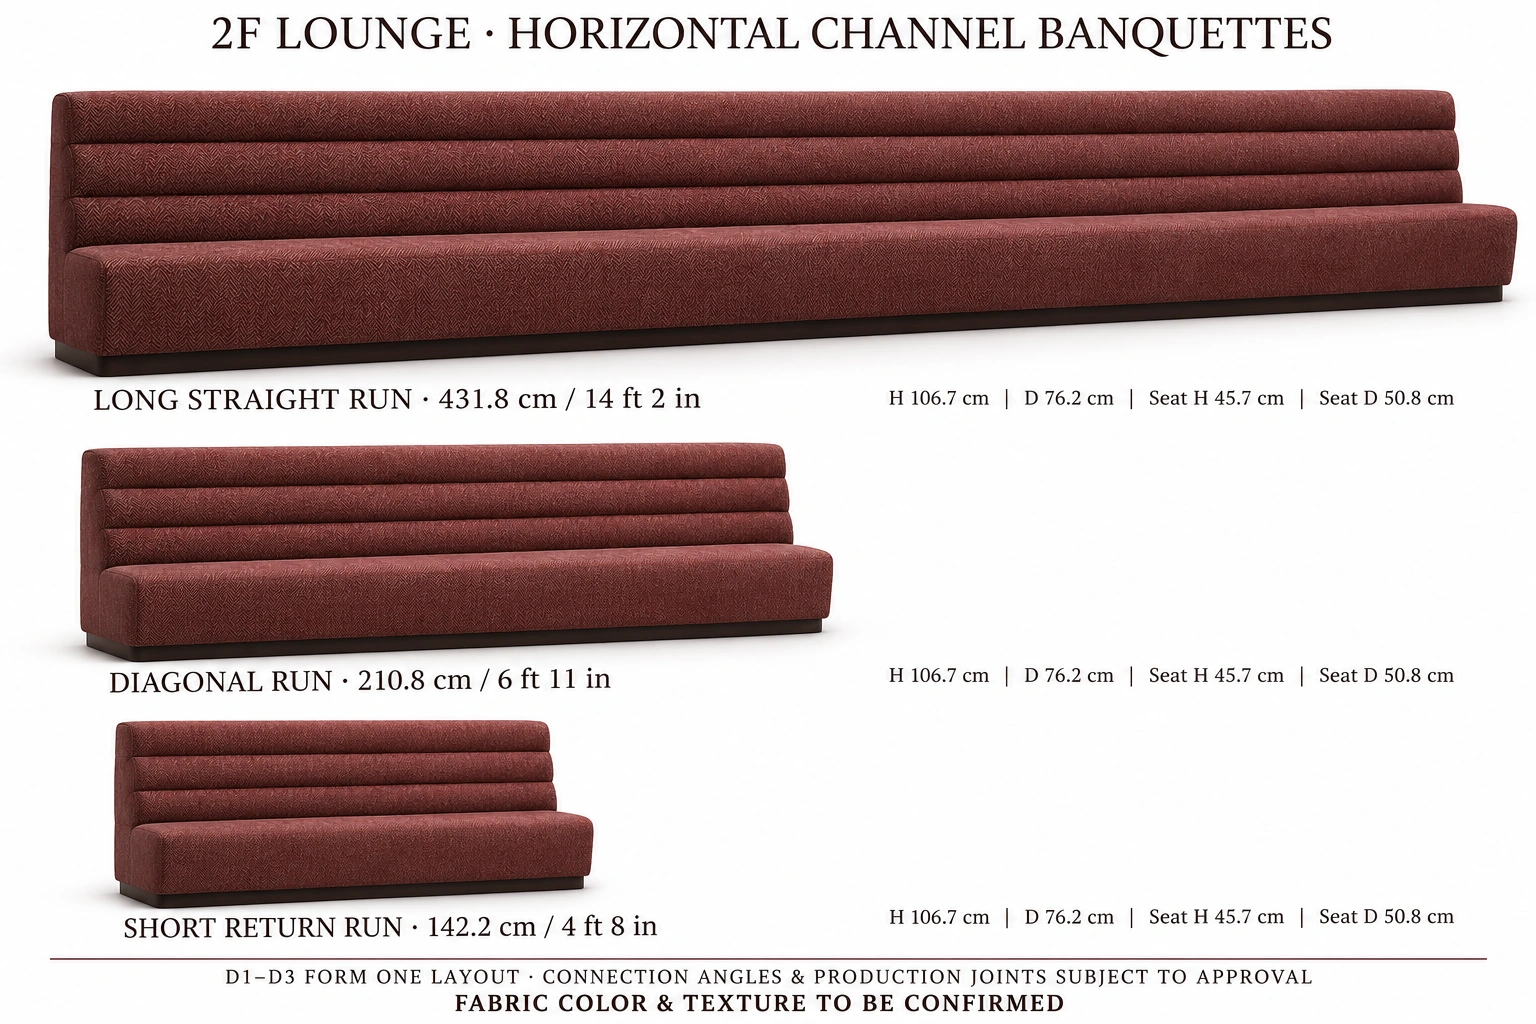
The second-floor lounge followed three wall angles. A long straight run, a diagonal section and a short return carried horizontal stitching around the room. For the VIP area, two mirrored halves formed one wave-shaped seat.
Planning a similar project?
Share your floor plan or reference photos with Jennifer.